1 / 5
HouseOff-Plan — Duplex
Sadana Townhouse, Al Rawdah
Al Rawdah, Jeddah, Saudi ArabiaShow the map
Price on request
- Bedrooms
- 3
- Built area
- 364.7 sqm
- Floors
- 3
About this residence
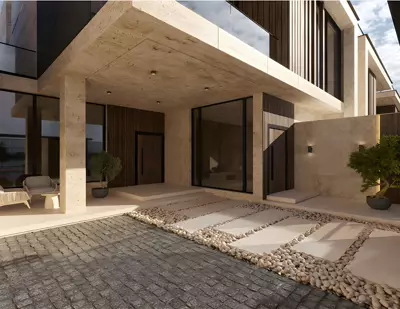
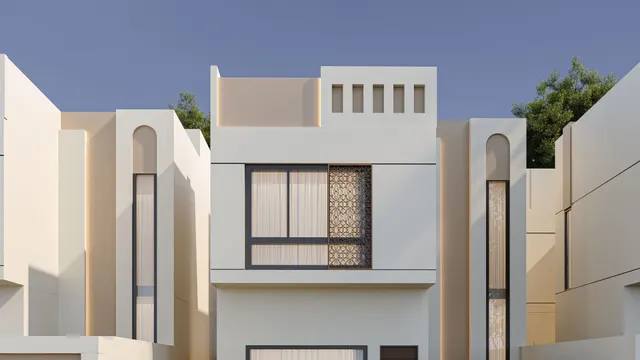
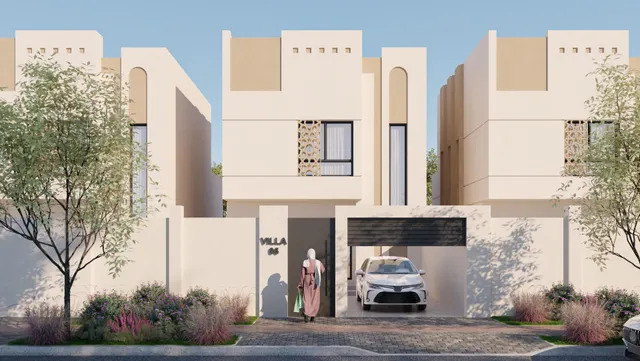
Sadana Townhouse is a gated townhouse development in Al Rawdah, Jeddah, arranged as two facing rows of attached units. Each home totals 364.70 square metres across three levels: a 139.3 sqm ground floor, a 112.7 sqm first floor and a 112.7 sqm roof level.
The ground floor holds the majlis, a living room, a dining area, an open American-style kitchen, a guest bathroom and a maid's room with its own bath. The first floor and roof together hold three master bedrooms, each with its own dressing room, and a second living room.
Outdoor space includes a private garden and, on the roof level, a plunge pool with a seating area. An interior skylight brings daylight into the stairwell, and the layout allows some internal walls to be adjusted. The development includes a shared gym and lift infrastructure for future installation.
Highlights
- Three master suites
- Rooftop plunge pool
- Private garden
- American-style kitchen
- Interior skylight
- Guard room
Where it is
Al Rawdah, Jeddah, Saudi Arabia
Approximate — district onlyThe pin marks the district, not the residence itself. Ask us for the exact address.
Private enquiry
One message and a principal will come back to you personally.